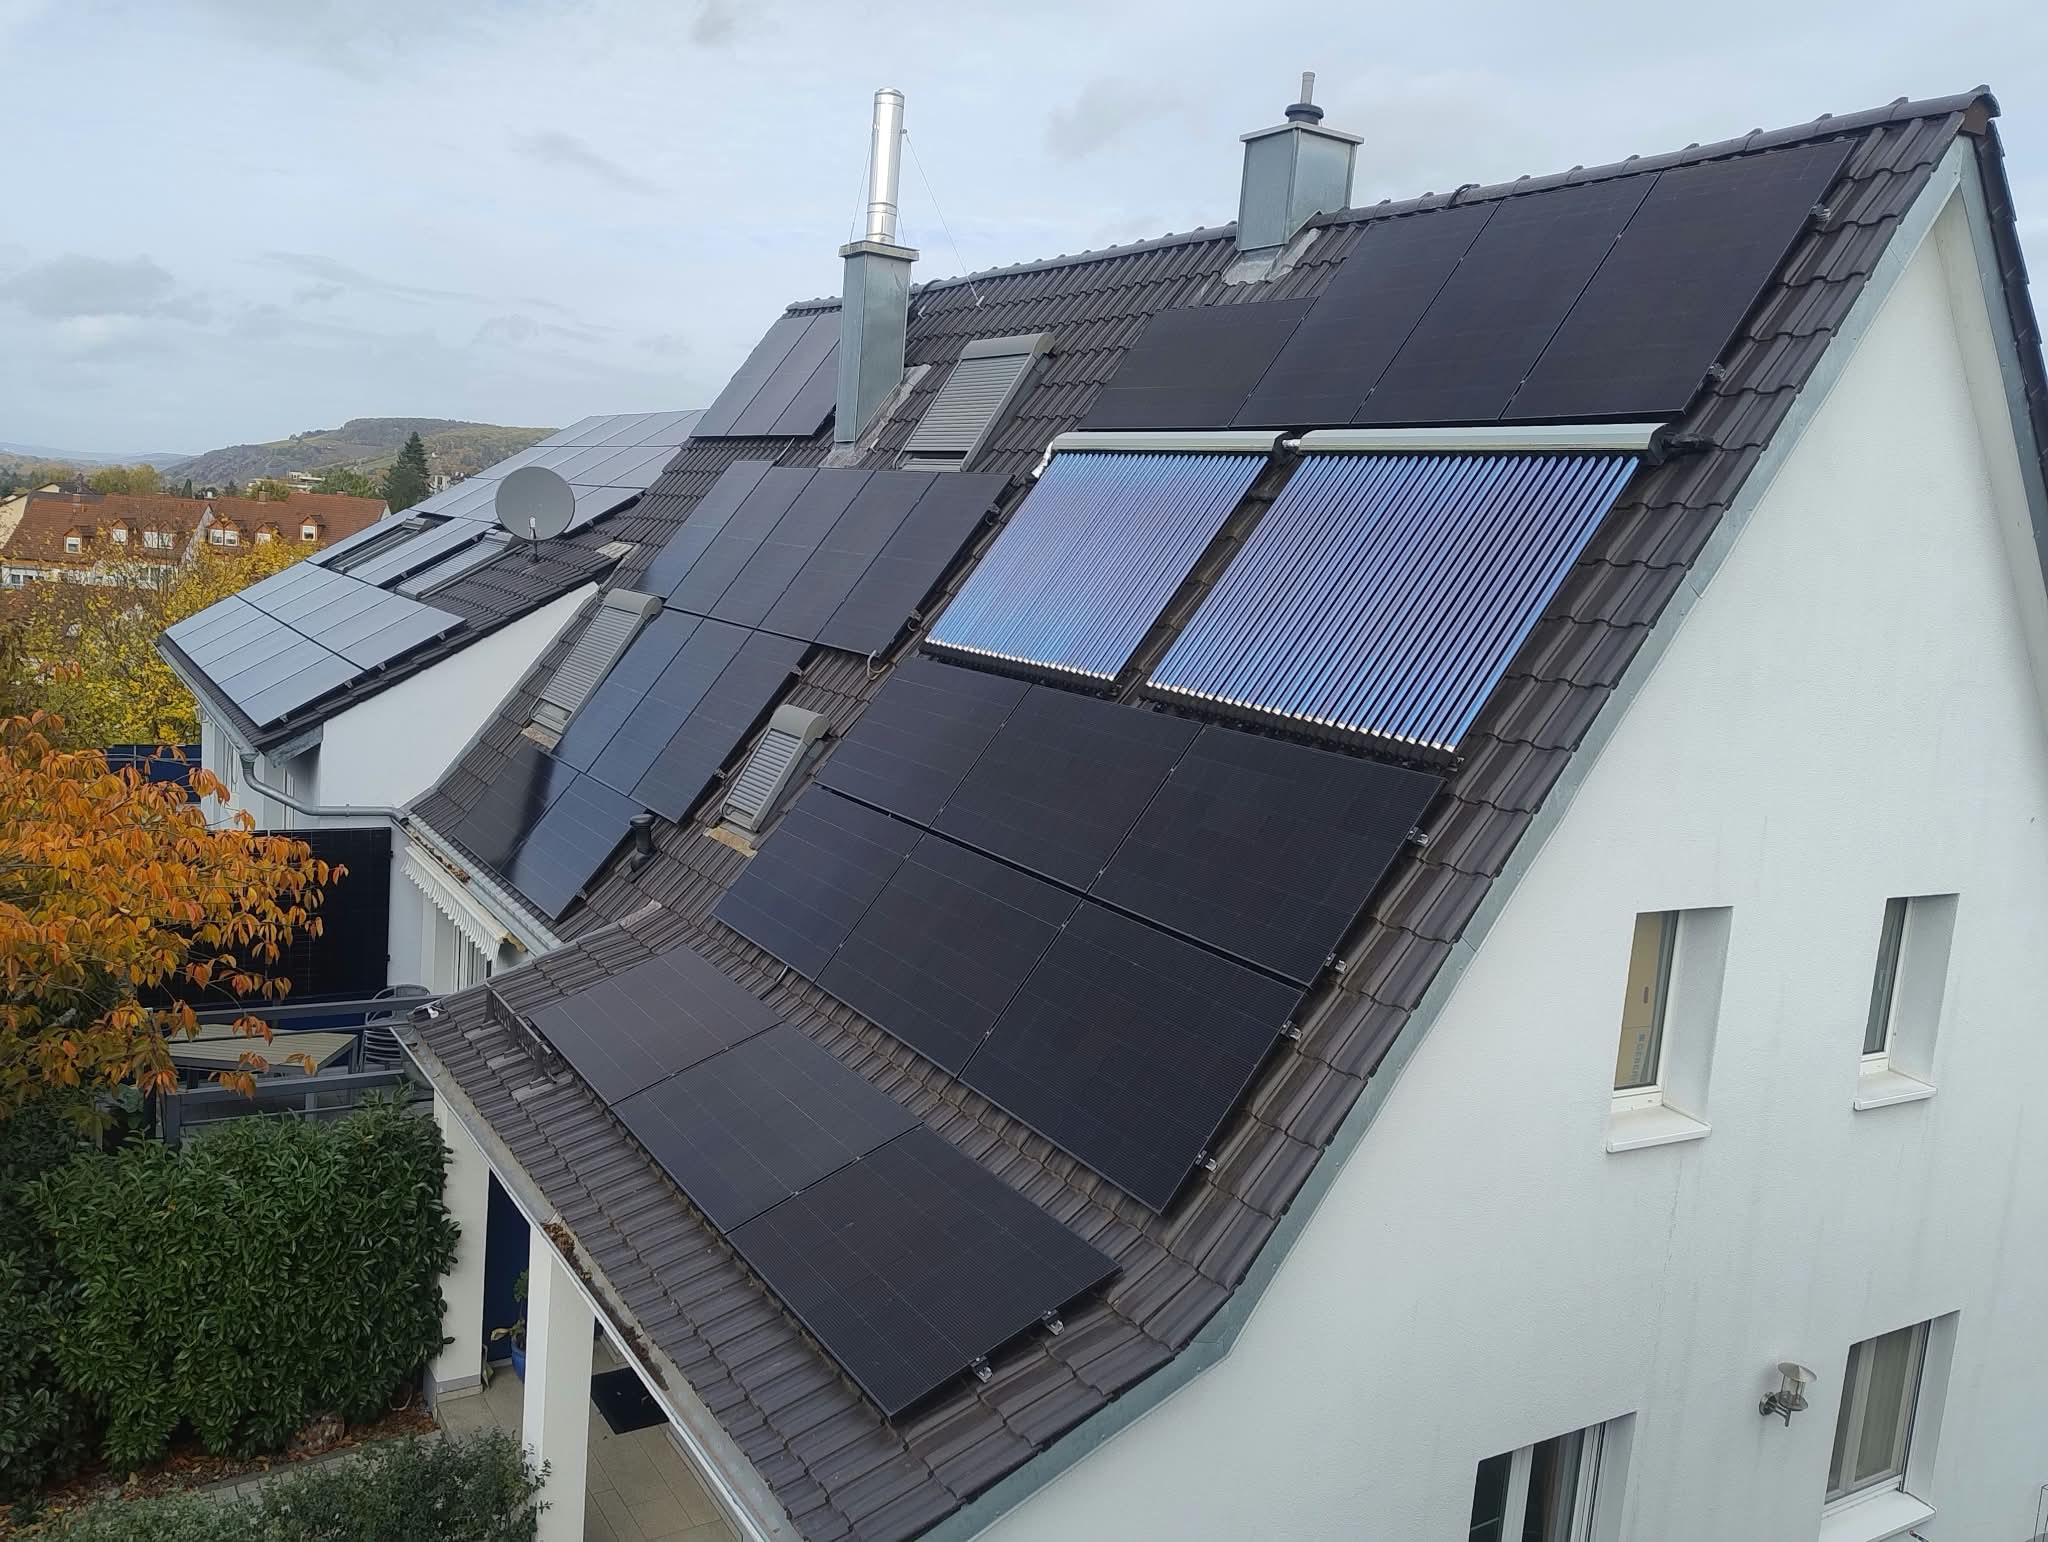
149 optimizers in use: How nearly 70 kWp becomes possible despite complex roof areas
Different roof orientations, varying roof pitches, and numerous shading scenarios present particular challenges when planning a photovoltaic system. In this installation, additional factors included vertical balcony modules, opposing roof surfaces within shared strings, as well as modules installed on a carport, garden shed, and outbuildings.
The operator’s objective was nevertheless clear: the available space was to be utilized as effectively as possible in order to achieve a total installed capacity of nearly 70 kWp. The system was designed not only to supply both buildings with solar power, but also to provide the basis for two storage systems, six charging points, electric water heating support, as well as the planned addition of heat pumps and air-conditioning systems.
With the help of 149 BRC Power Optimizers M605-M, even challenging roof areas and complex string configurations could be integrated into the overall system concept.
The initial situation
The photovoltaic system spans two buildings with separate grid connections. A total of 161 solar modules were installed, providing a total installed capacity of 69.83 kWp.
Overall system
- Installed total capacity: 69.83 kWp
- Number of solar modules: 161
- Number of BRC Power Optimizers M605-M: 149
- Inverters: 4 Fronius inverters
- Storage capacity: 64 kWh in total
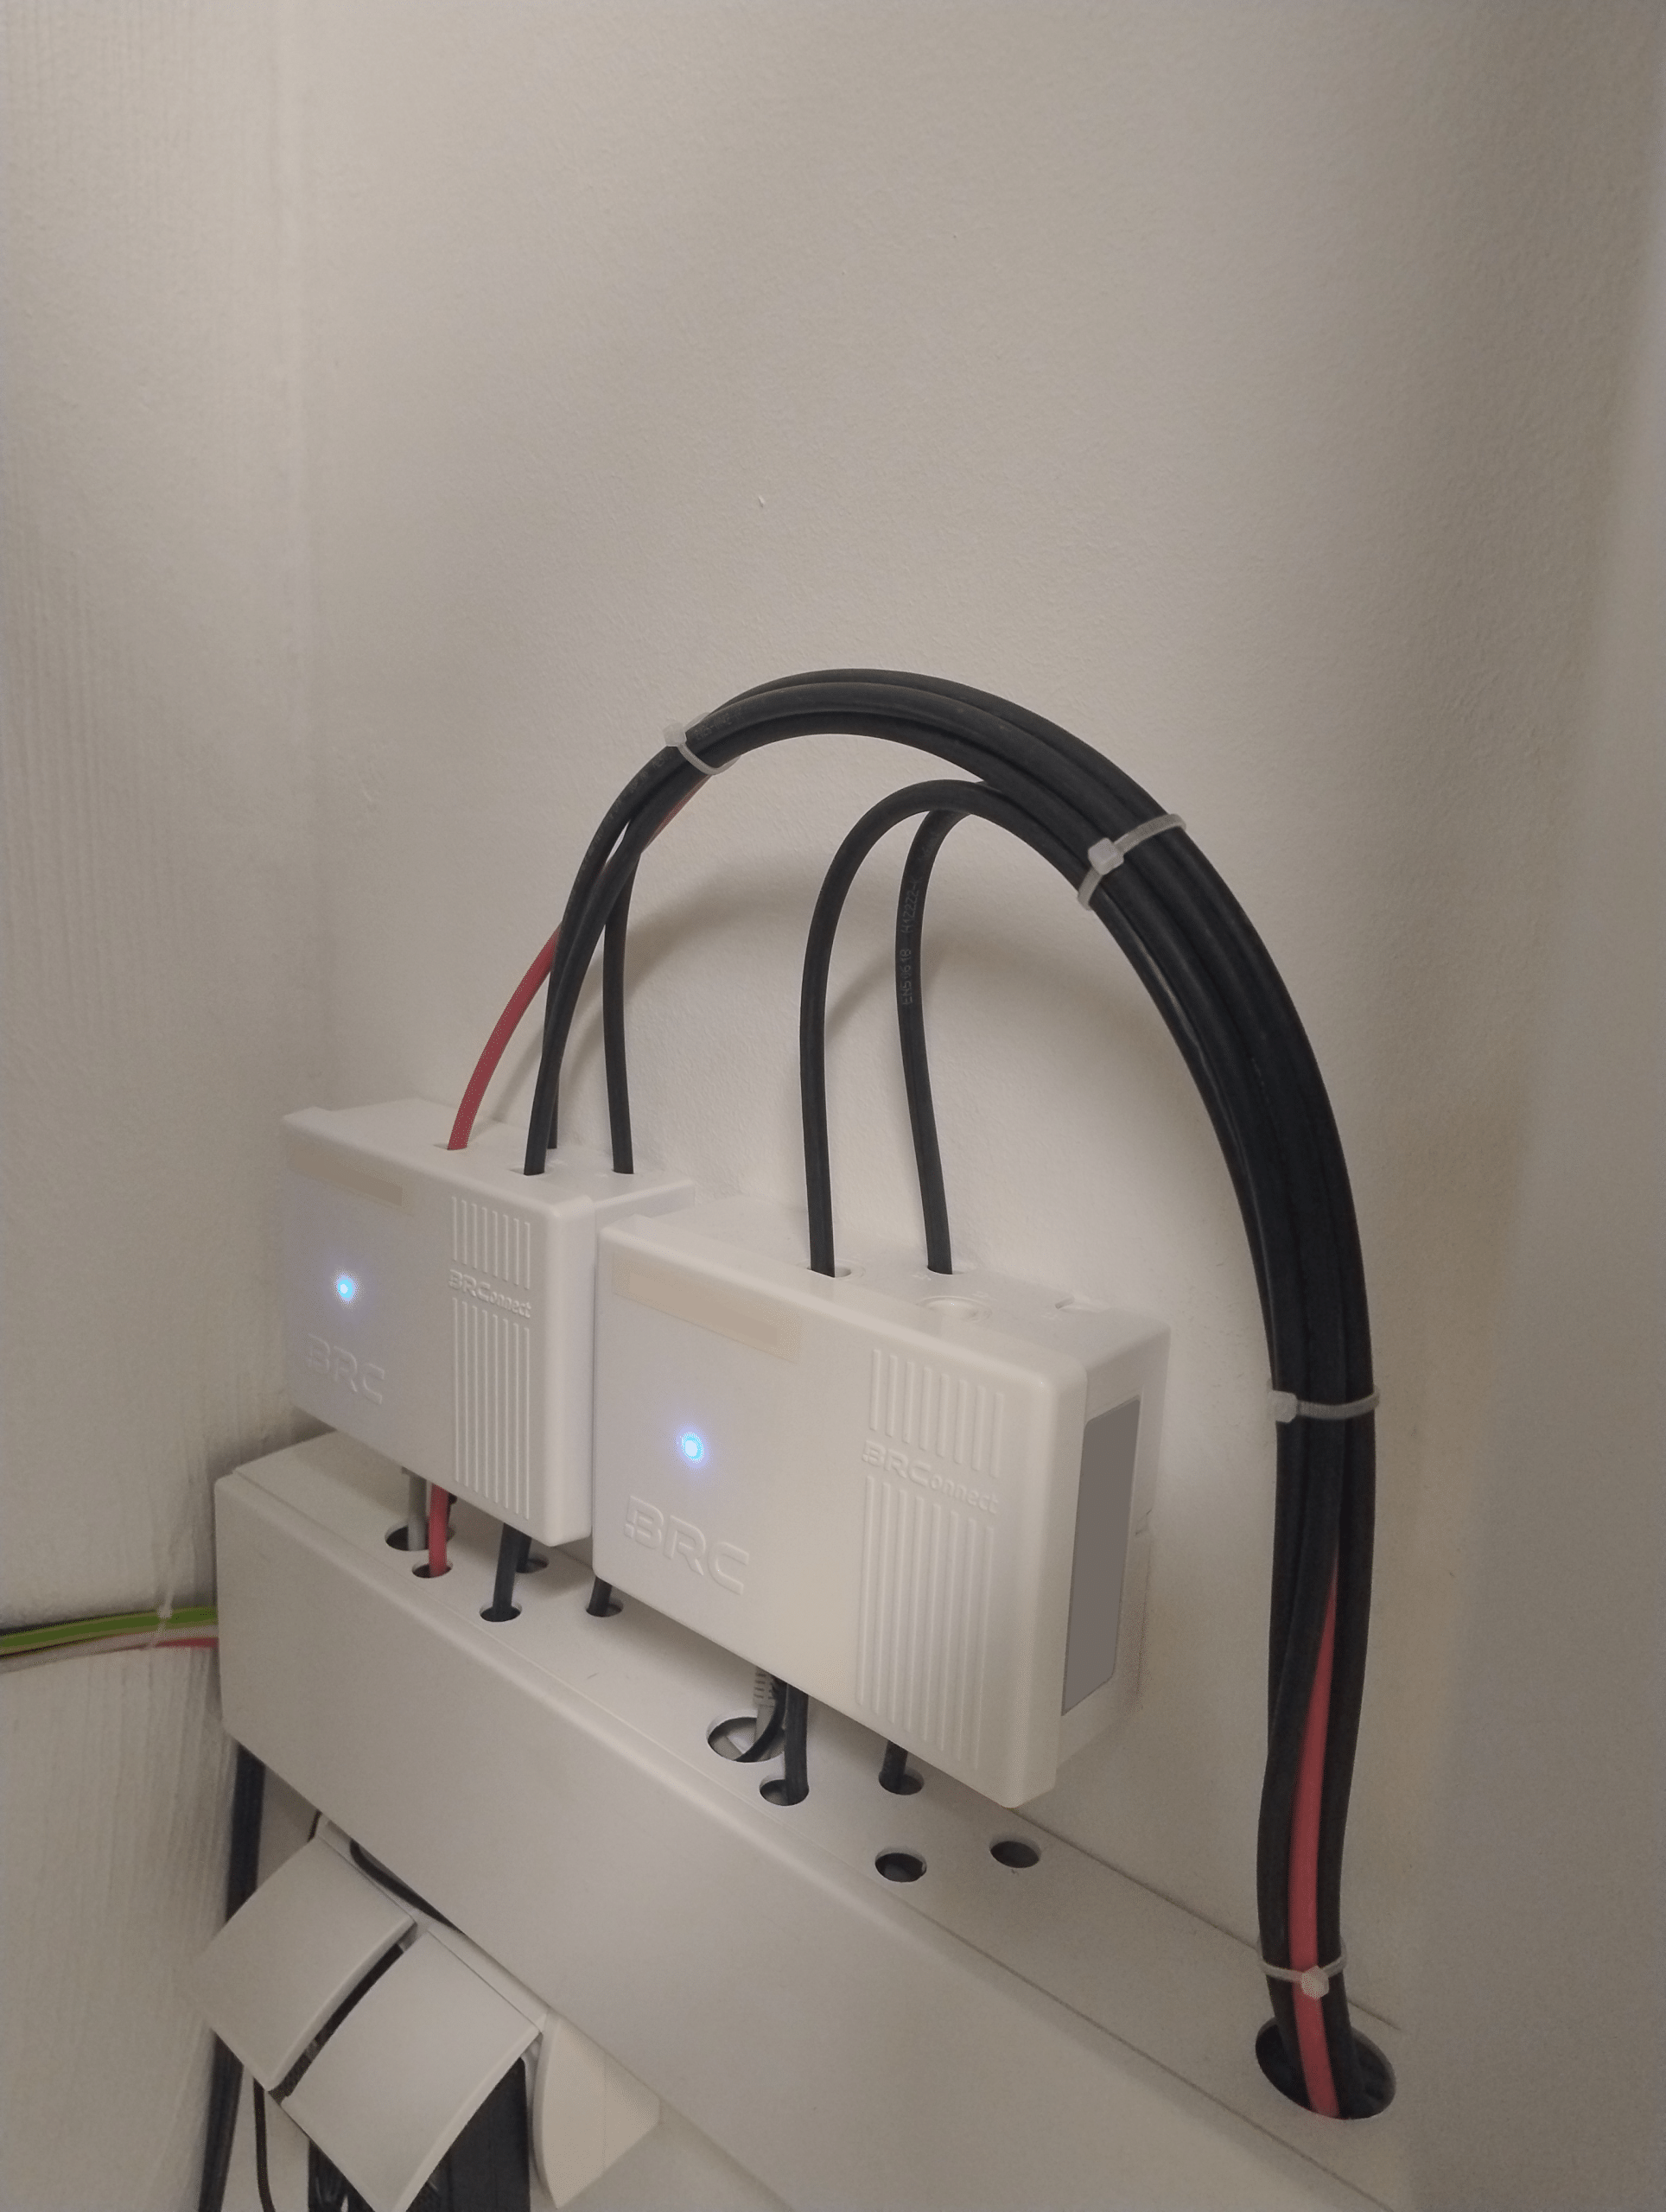
- Monitoring: 5 BRConnect 2.0 units
- Grid connection: 2 separate building connections
- Charging infrastructure: 6 charging points, each with 11 kW
Modules
- 137 × Trina Solar TSM-NEG9RC.27 with 430 Wp
- 24 × Trina Solar TSM-NEG9R.28 with 460 Wp
Inverter
- 2 × Fronius Verto 25
- 2 × Fronius Symo GEN24 12.0 SC
Storage system
- 2 × Fronius Reserva Pro, each with 32 kWh
- One storage system per building
- Total storage capacity: 64 kWh
Monitoring and data communication
A total of five BRConnect 2.0 devices are used for monitoring:
- 3 × BRConnect 2.0 in Building 1
- 2 × BRConnect 2.0 in Building 2
The specific challenges
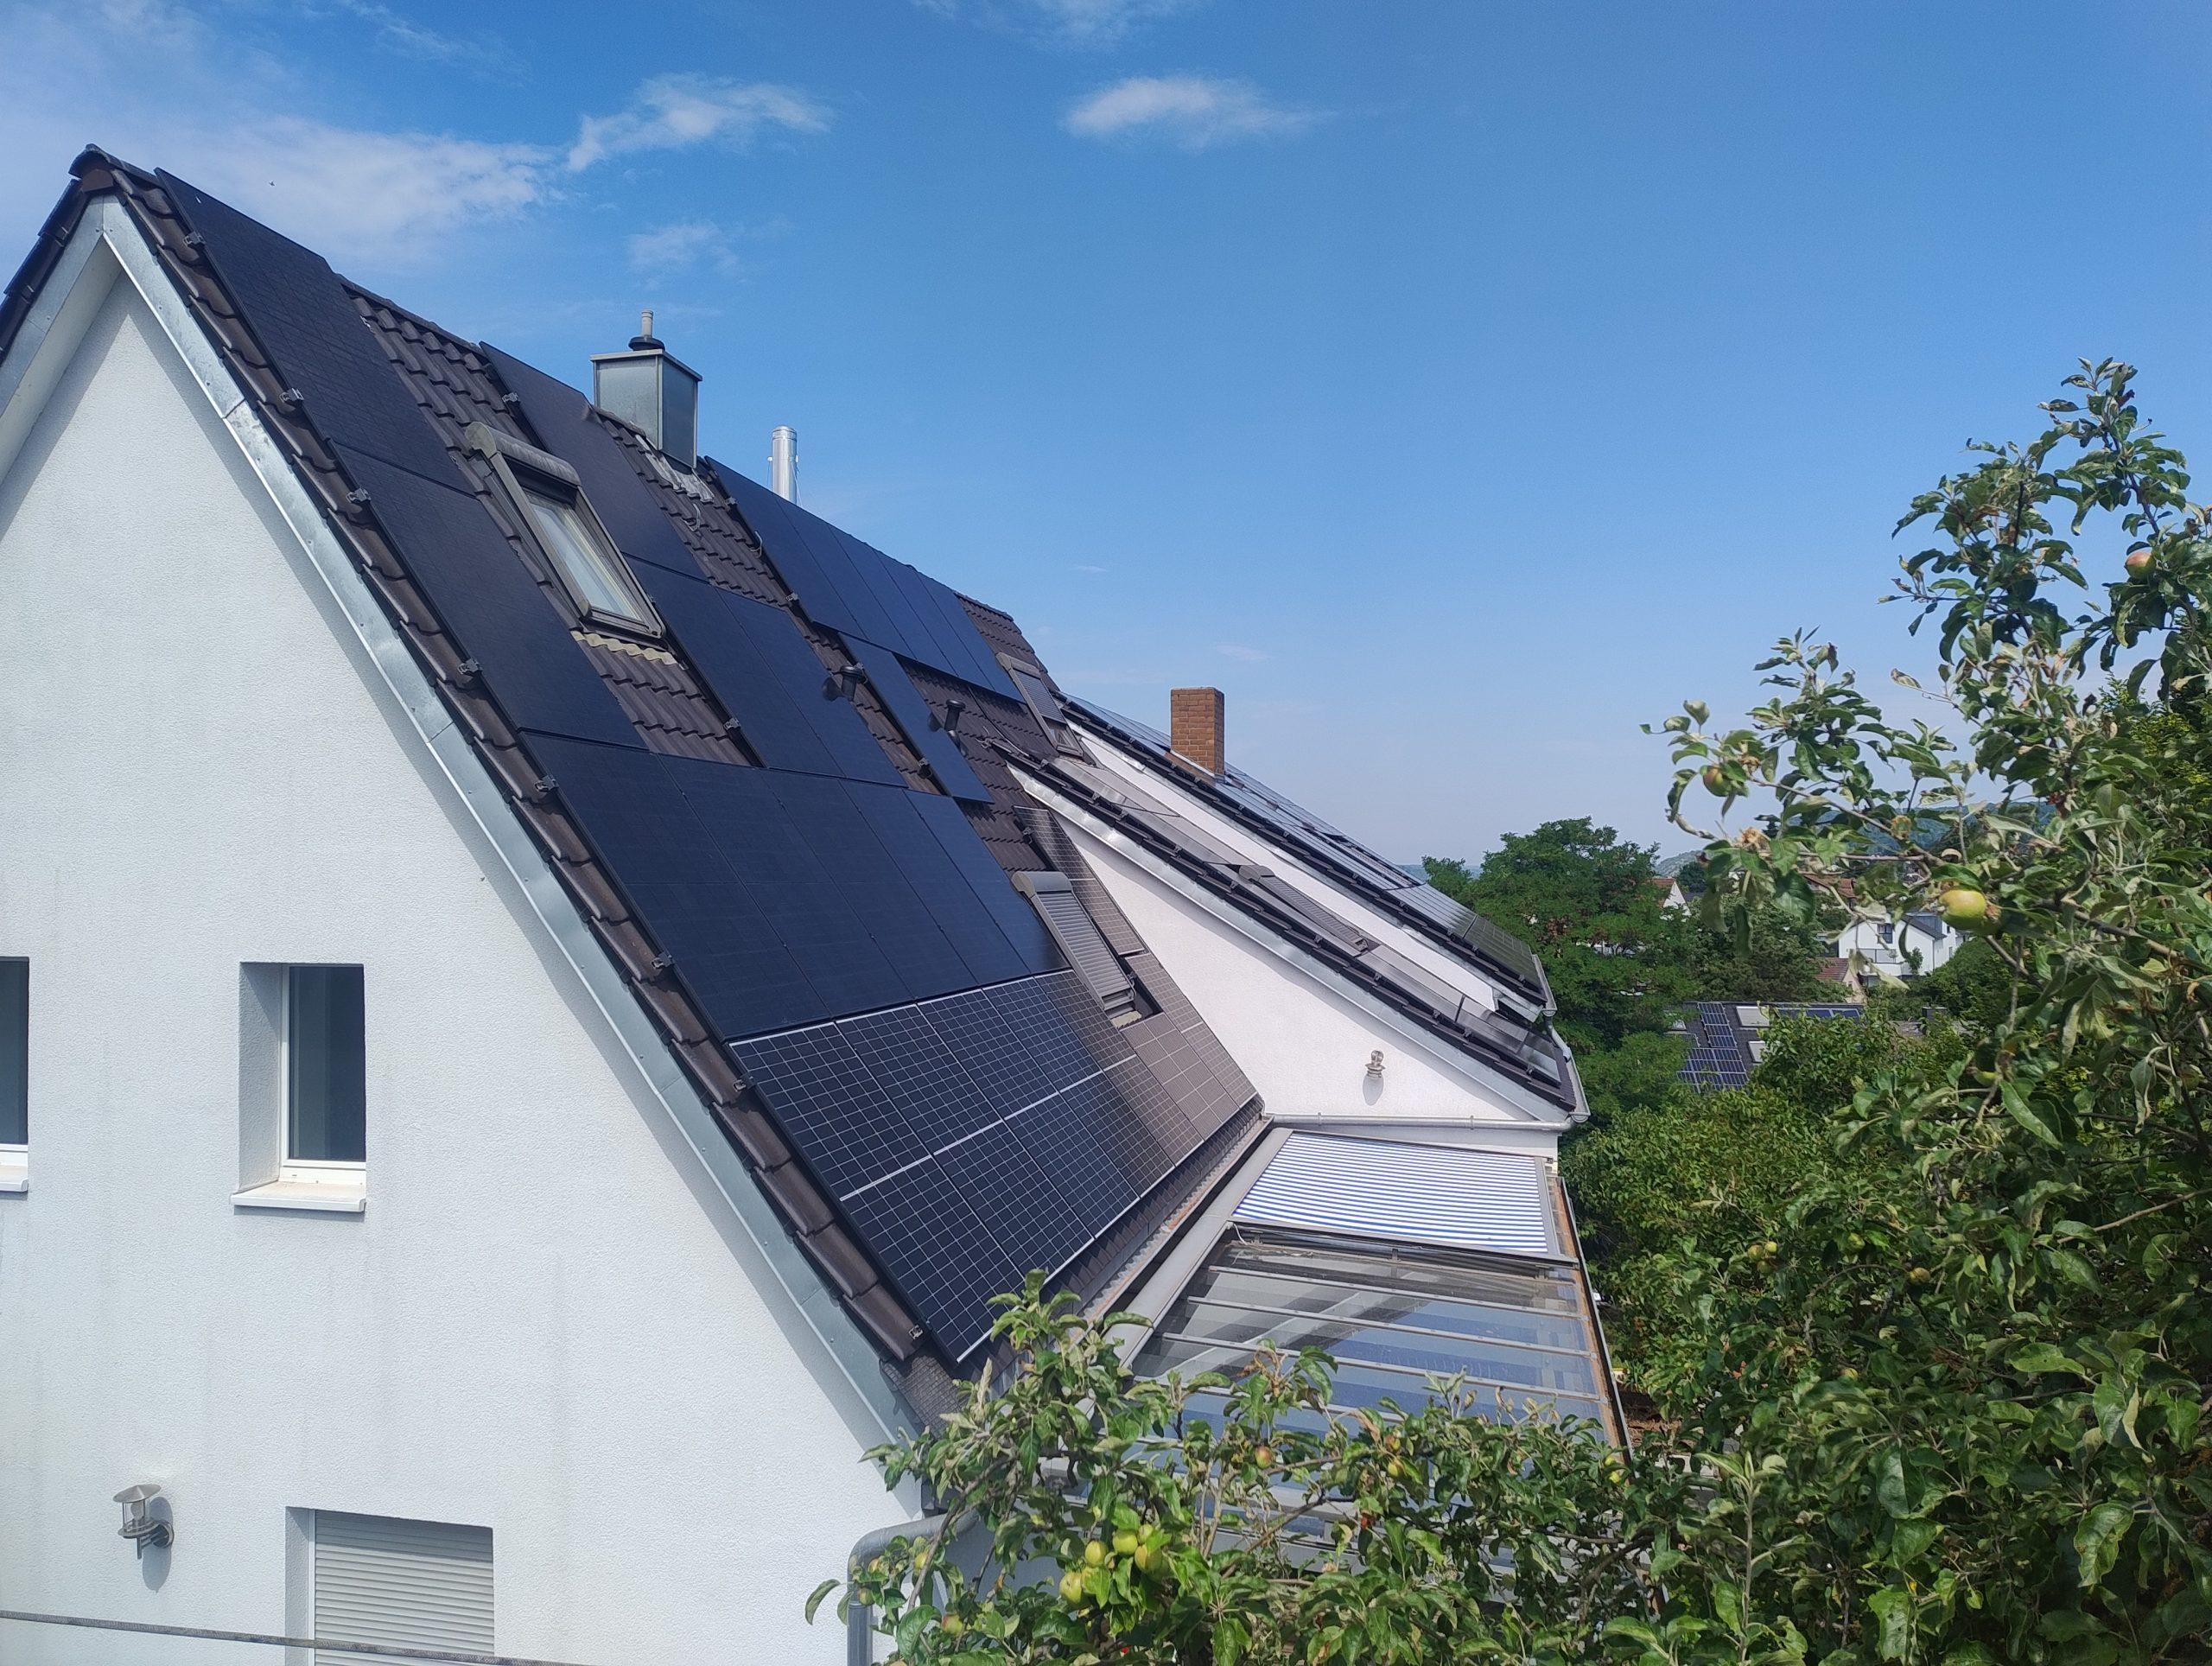
The planning of the PV system involved numerous orientations, roof pitches, and shading conditions. In addition to conventional roof surfaces, a carport, a garden shed, and vertically mounted balcony modules were also to be integrated into the overall system concept.
Shading on Building 1
At Building 1, a neighboring building and surrounding trees cause temporary shading, particularly in spring, autumn, and winter. On the southwest-facing side, a long chimney also creates a narrow moving shadow that passes over individual modules throughout the day.
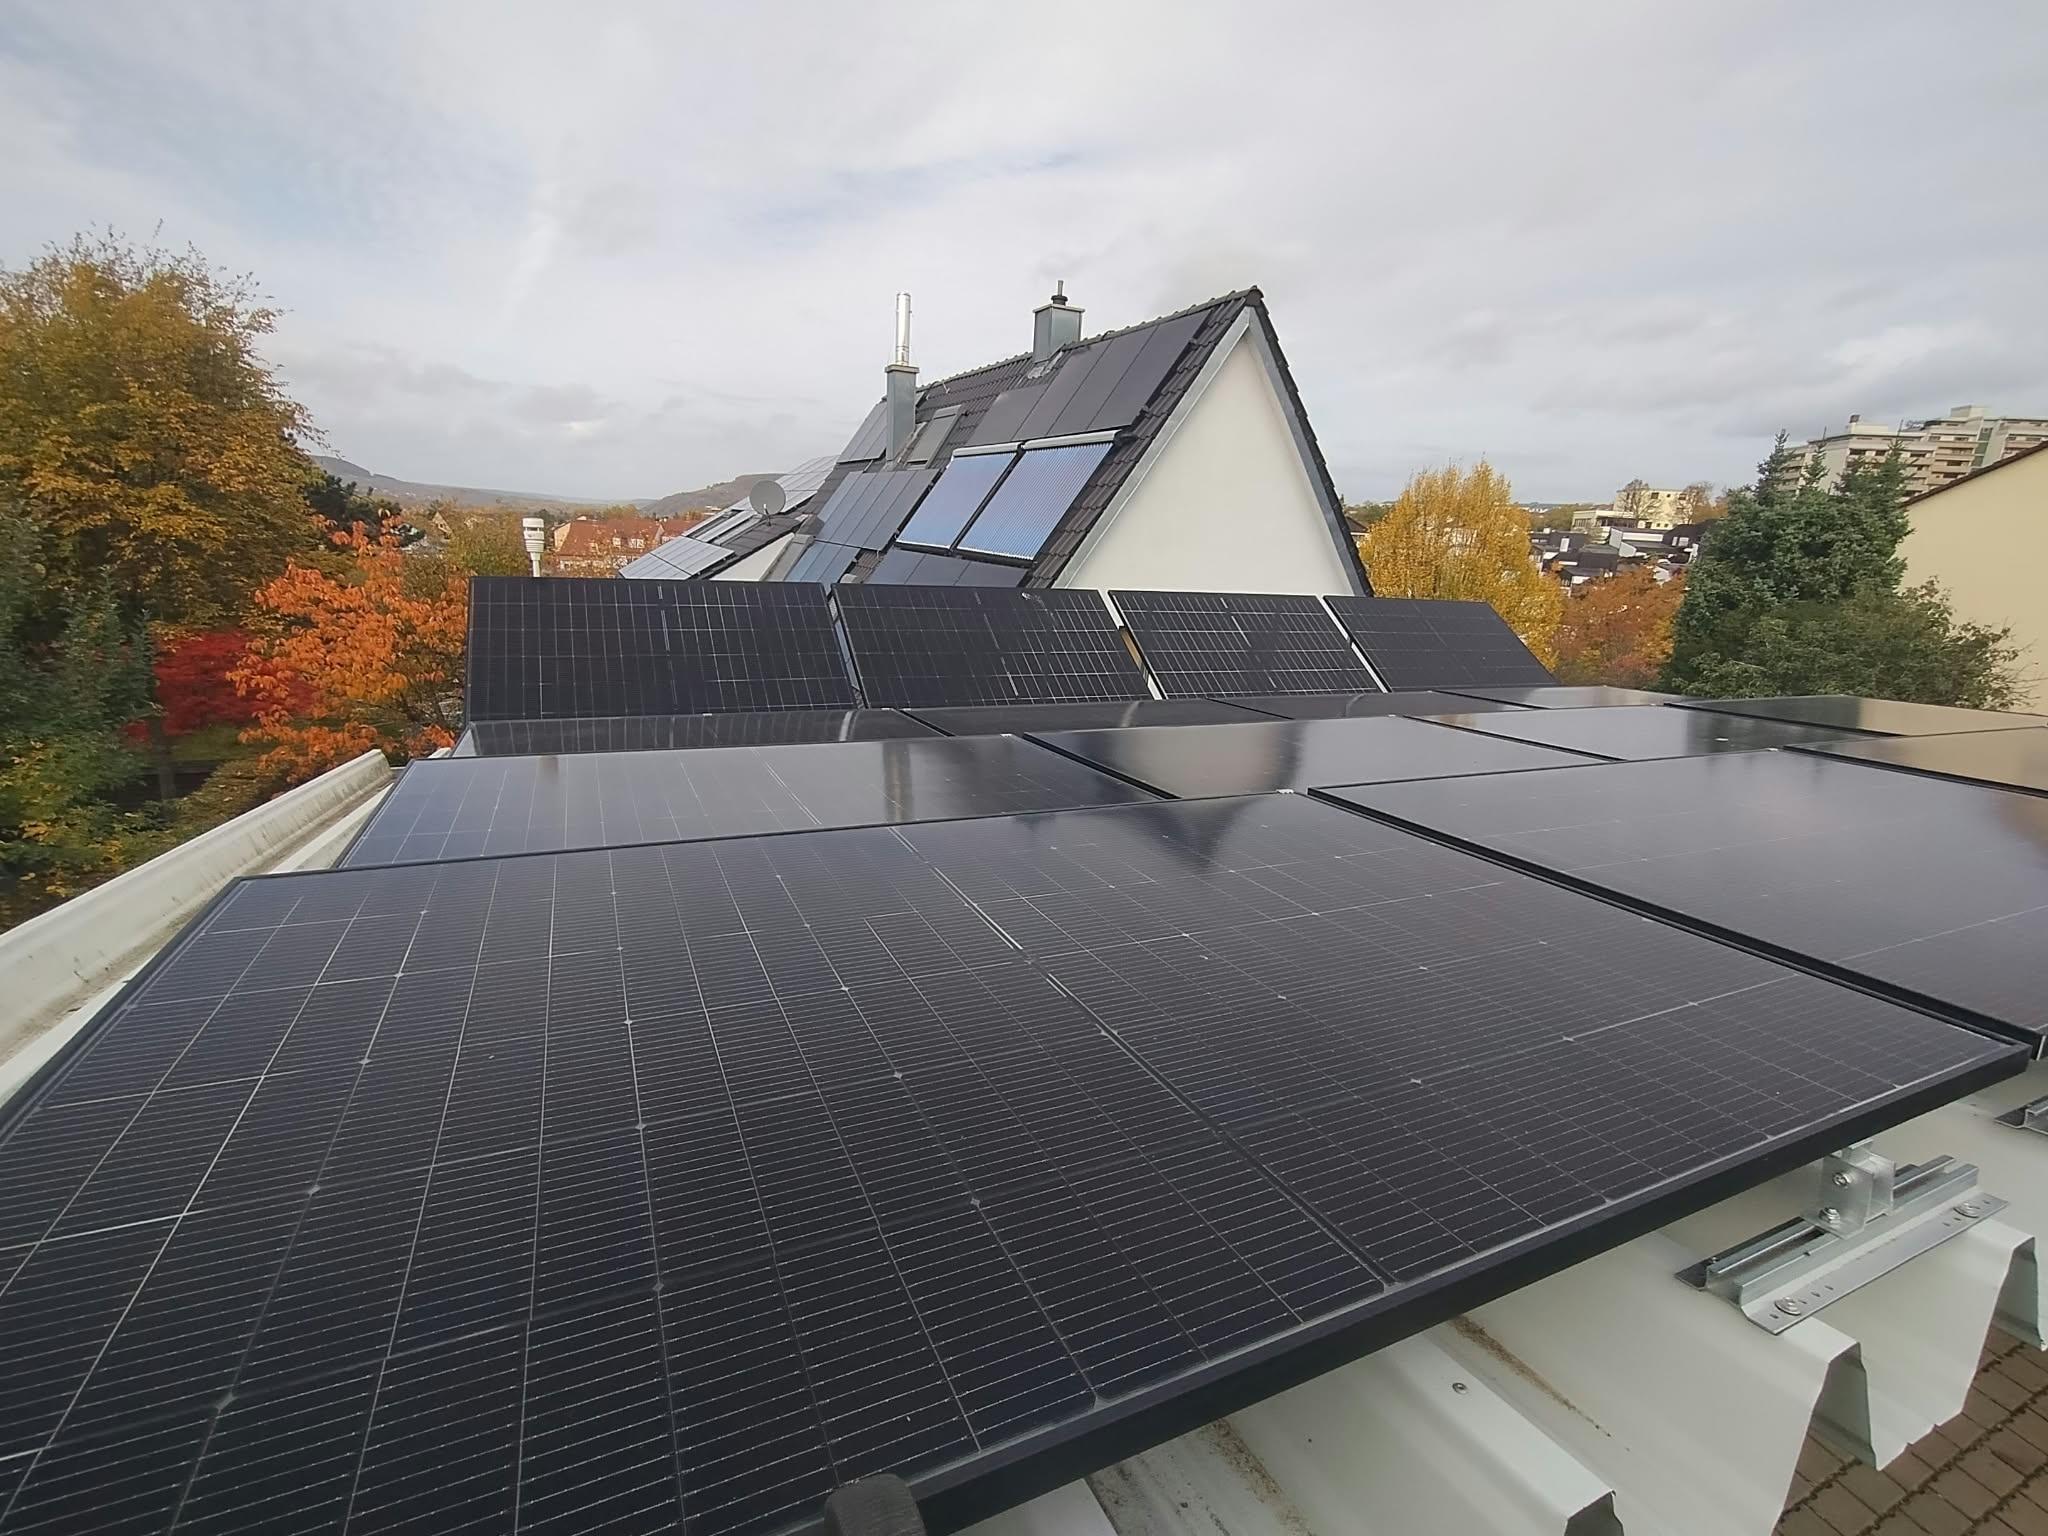
The garden shed is also subject to varying levels of shading due to the surrounding vegetation and the higher-positioned carport. In addition, a tall streetlight is located directly next to the carport. It was not possible to clearly determine in advance how significantly its shadow would affect the overall yield of the string concerned.
Shading on Building 2
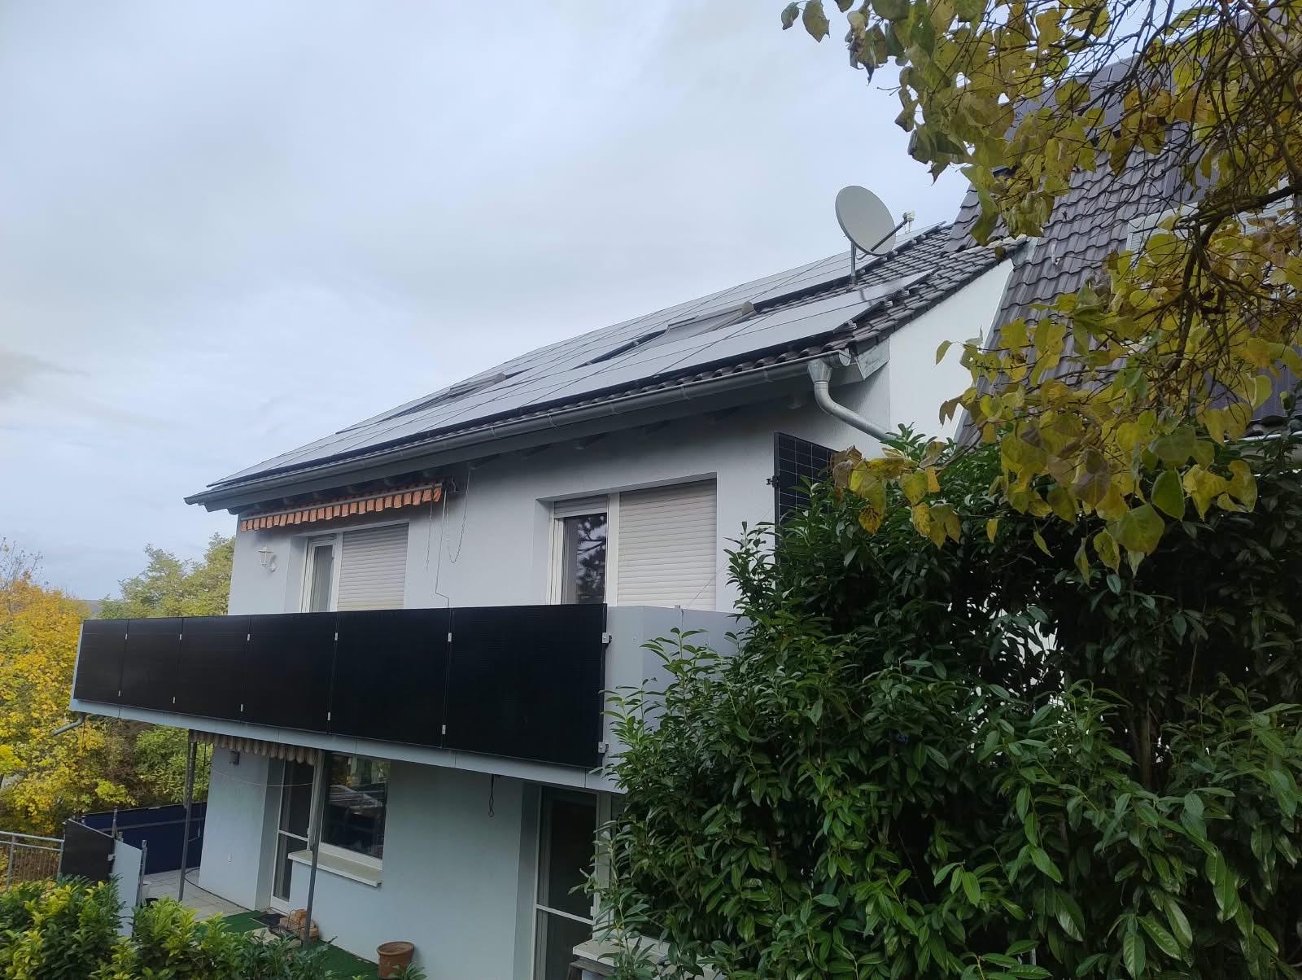
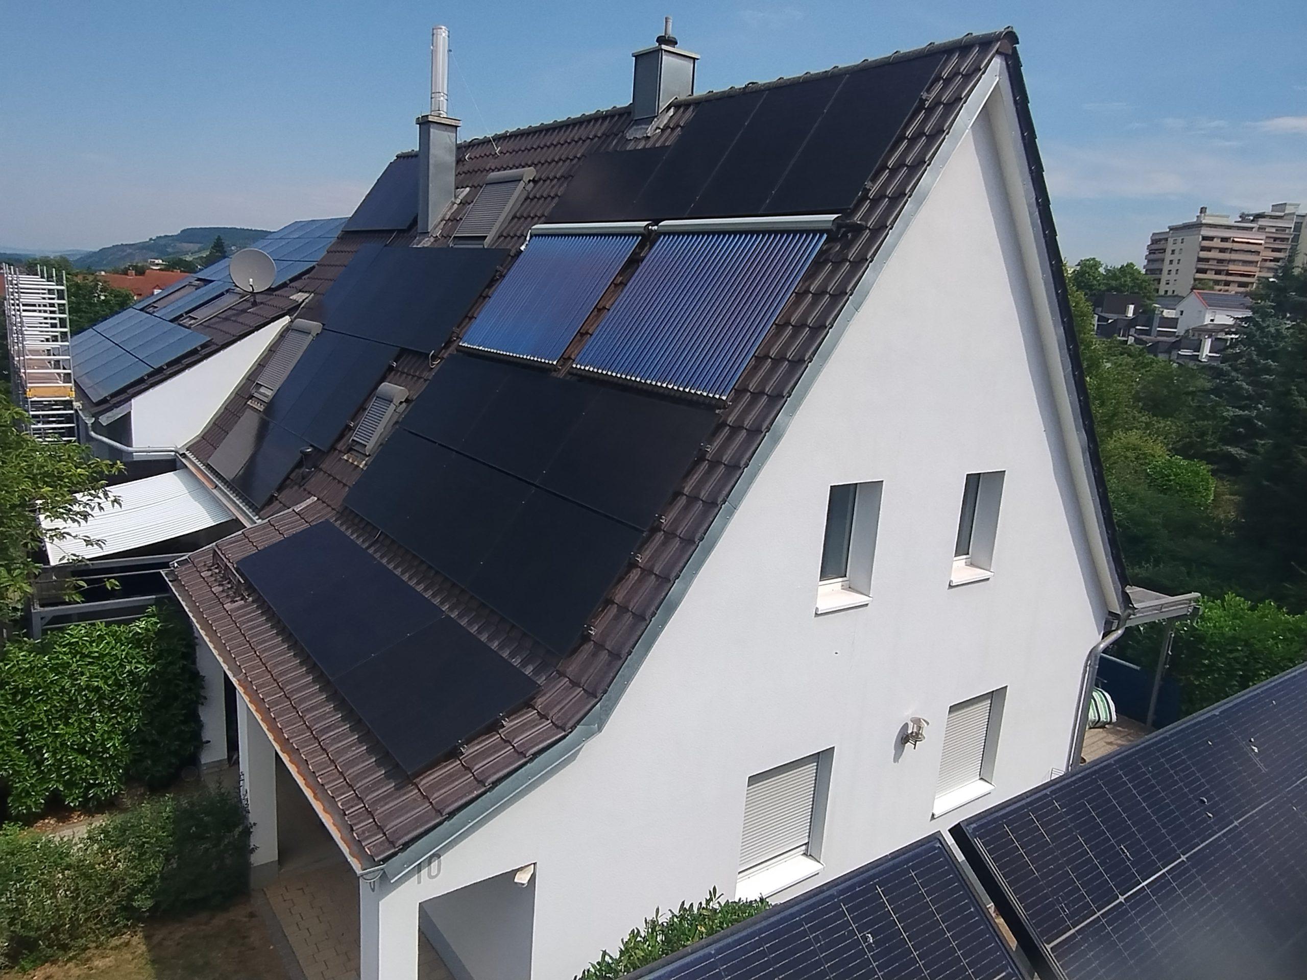
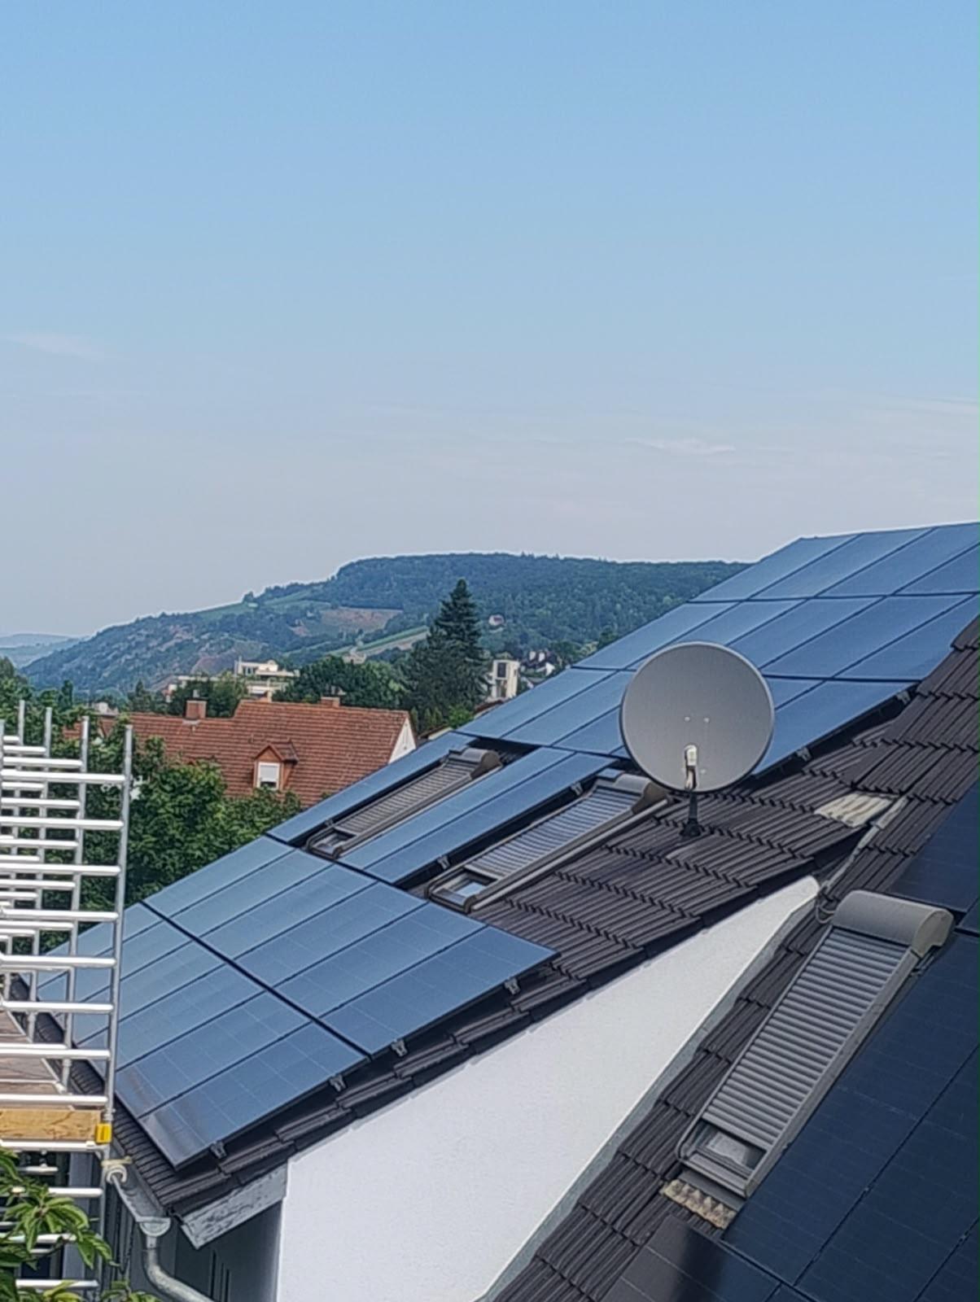
The main roof of Building 2 is largely unshaded. However, a satellite dish causes localized partial shading on the southwest side.
In addition, the position of the two buildings relative to each other affects the system: Building 1 is located further south, and its roof edge extends above part of the roof of Building 2. As a result, some modules along the edge are temporarily shaded depending on the time of day and the position of the sun.
Vertical balcony modules
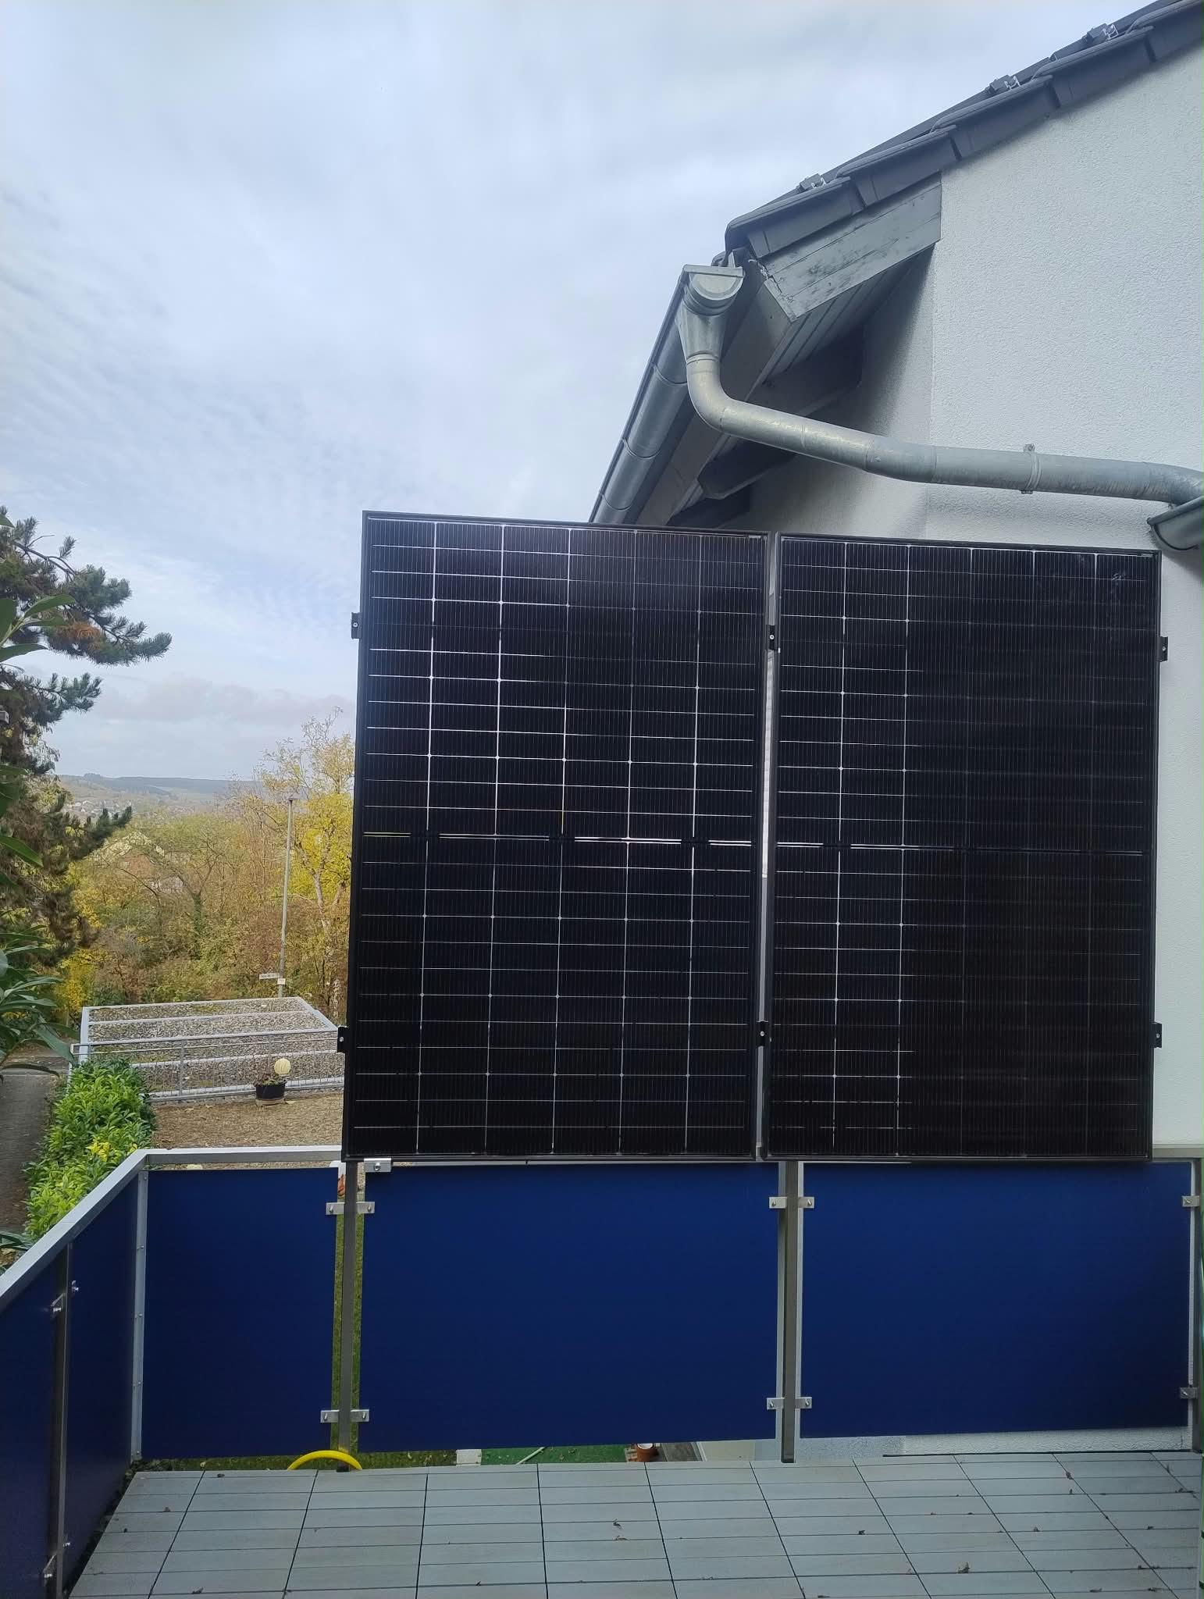
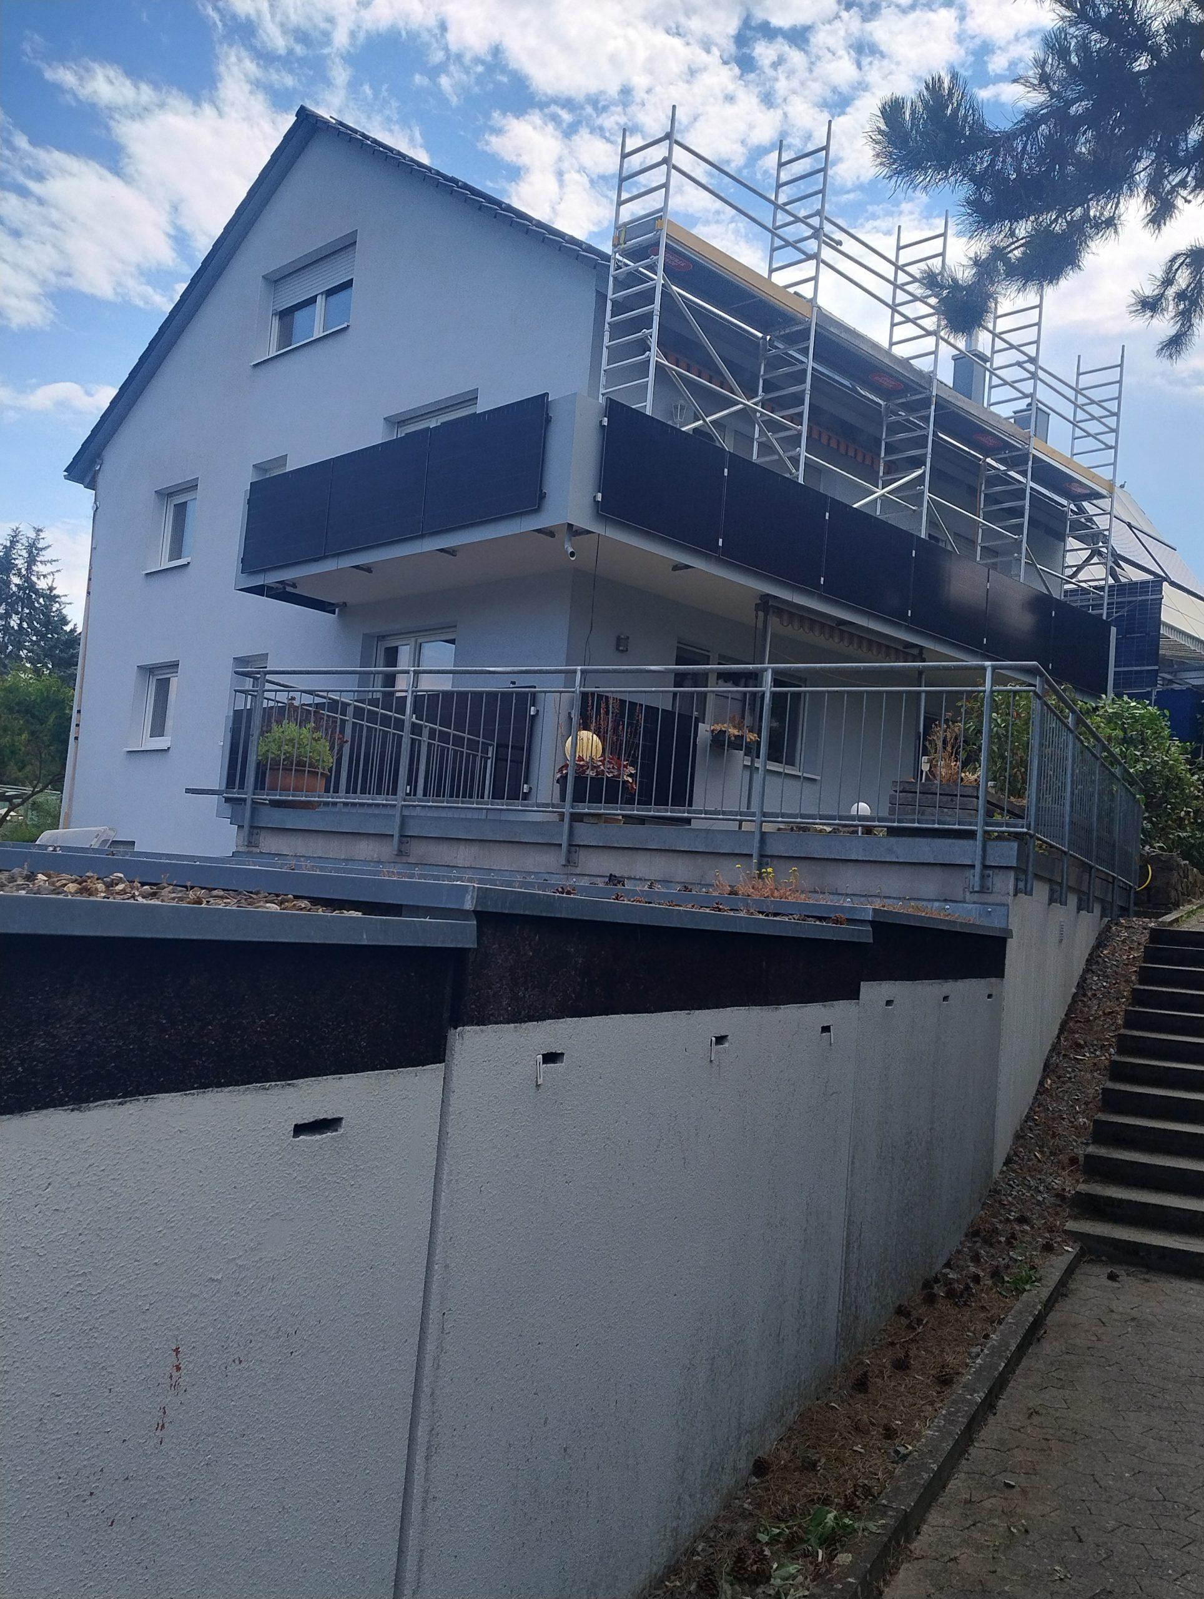
Another special feature is the vertically mounted modules on the balconies of Building 2. Two of the southeast-facing modules also serve as an architectural privacy screen between the balconies.
Due to the vertical installation and the surrounding building structure, the balcony modules are partially subject to significant shading. Without module-level optimization, it would have been difficult to integrate these areas effectively into the overall system concept.
Different orientations and roof pitches
On the two Fronius Verto 25 inverters, opposing roof sections with southwest and northeast orientations were combined within shared strings. On the northeast side of Building 1, two different roof pitches are also present within the same strings.
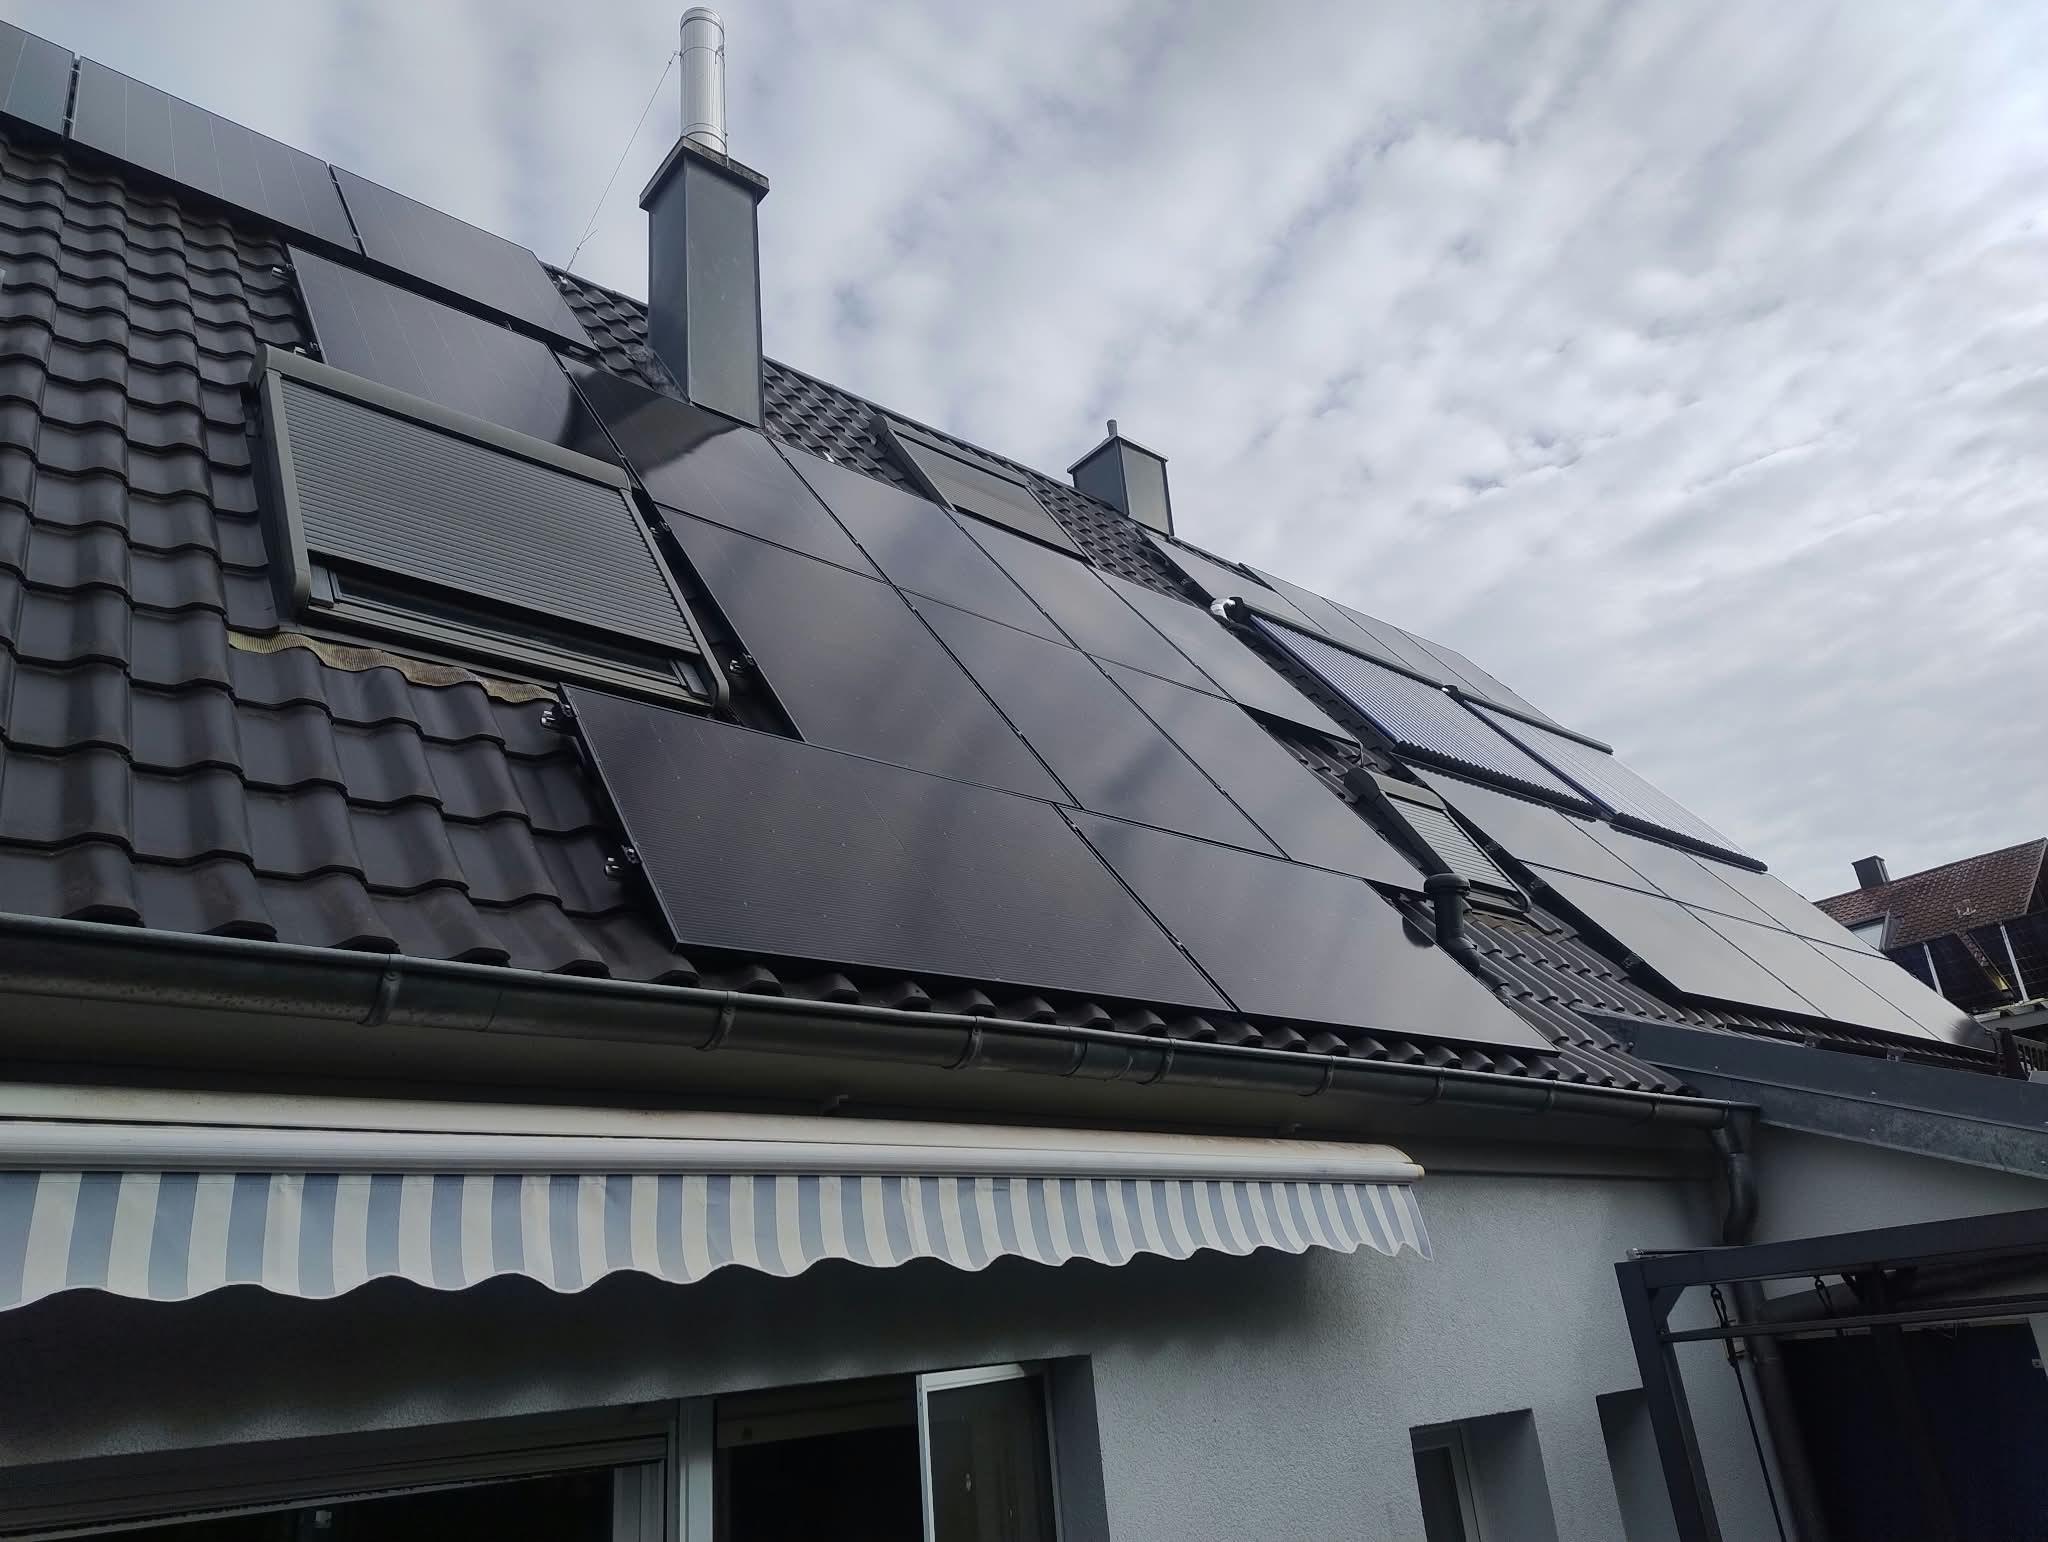
On the carport, modules with roof pitches of 3° and 45° are also combined within a single string. As a result, several strings contain modules with significantly different irradiation conditions and performance characteristics.
The system concept
Building 1 including outbuildings
Building 1 has a total installed capacity of 35.93 kWp. It has its own grid connection, three BRConnect 2.0 units, and a Fronius Reserva Pro battery storage system with a capacity of 32 kWh.
Fronius Verto 25
Total capacity: 21.93 kWp
- 3 fully optimized strings
- 17 × Trina Solar modules with 430 Wp per string
- 51 modules in total
- 51 BRC Power Optimizers M605-M in total
Each string extends across the opposing roof sections with southwest and northeast orientations. On the northeast side, the same strings also include different roof pitches. On the southwest side, a tall chimney temporarily casts moving shadows across the modules.
Fronius Symo GEN24 12.0 SC
Total capacity: 14.00 kWp
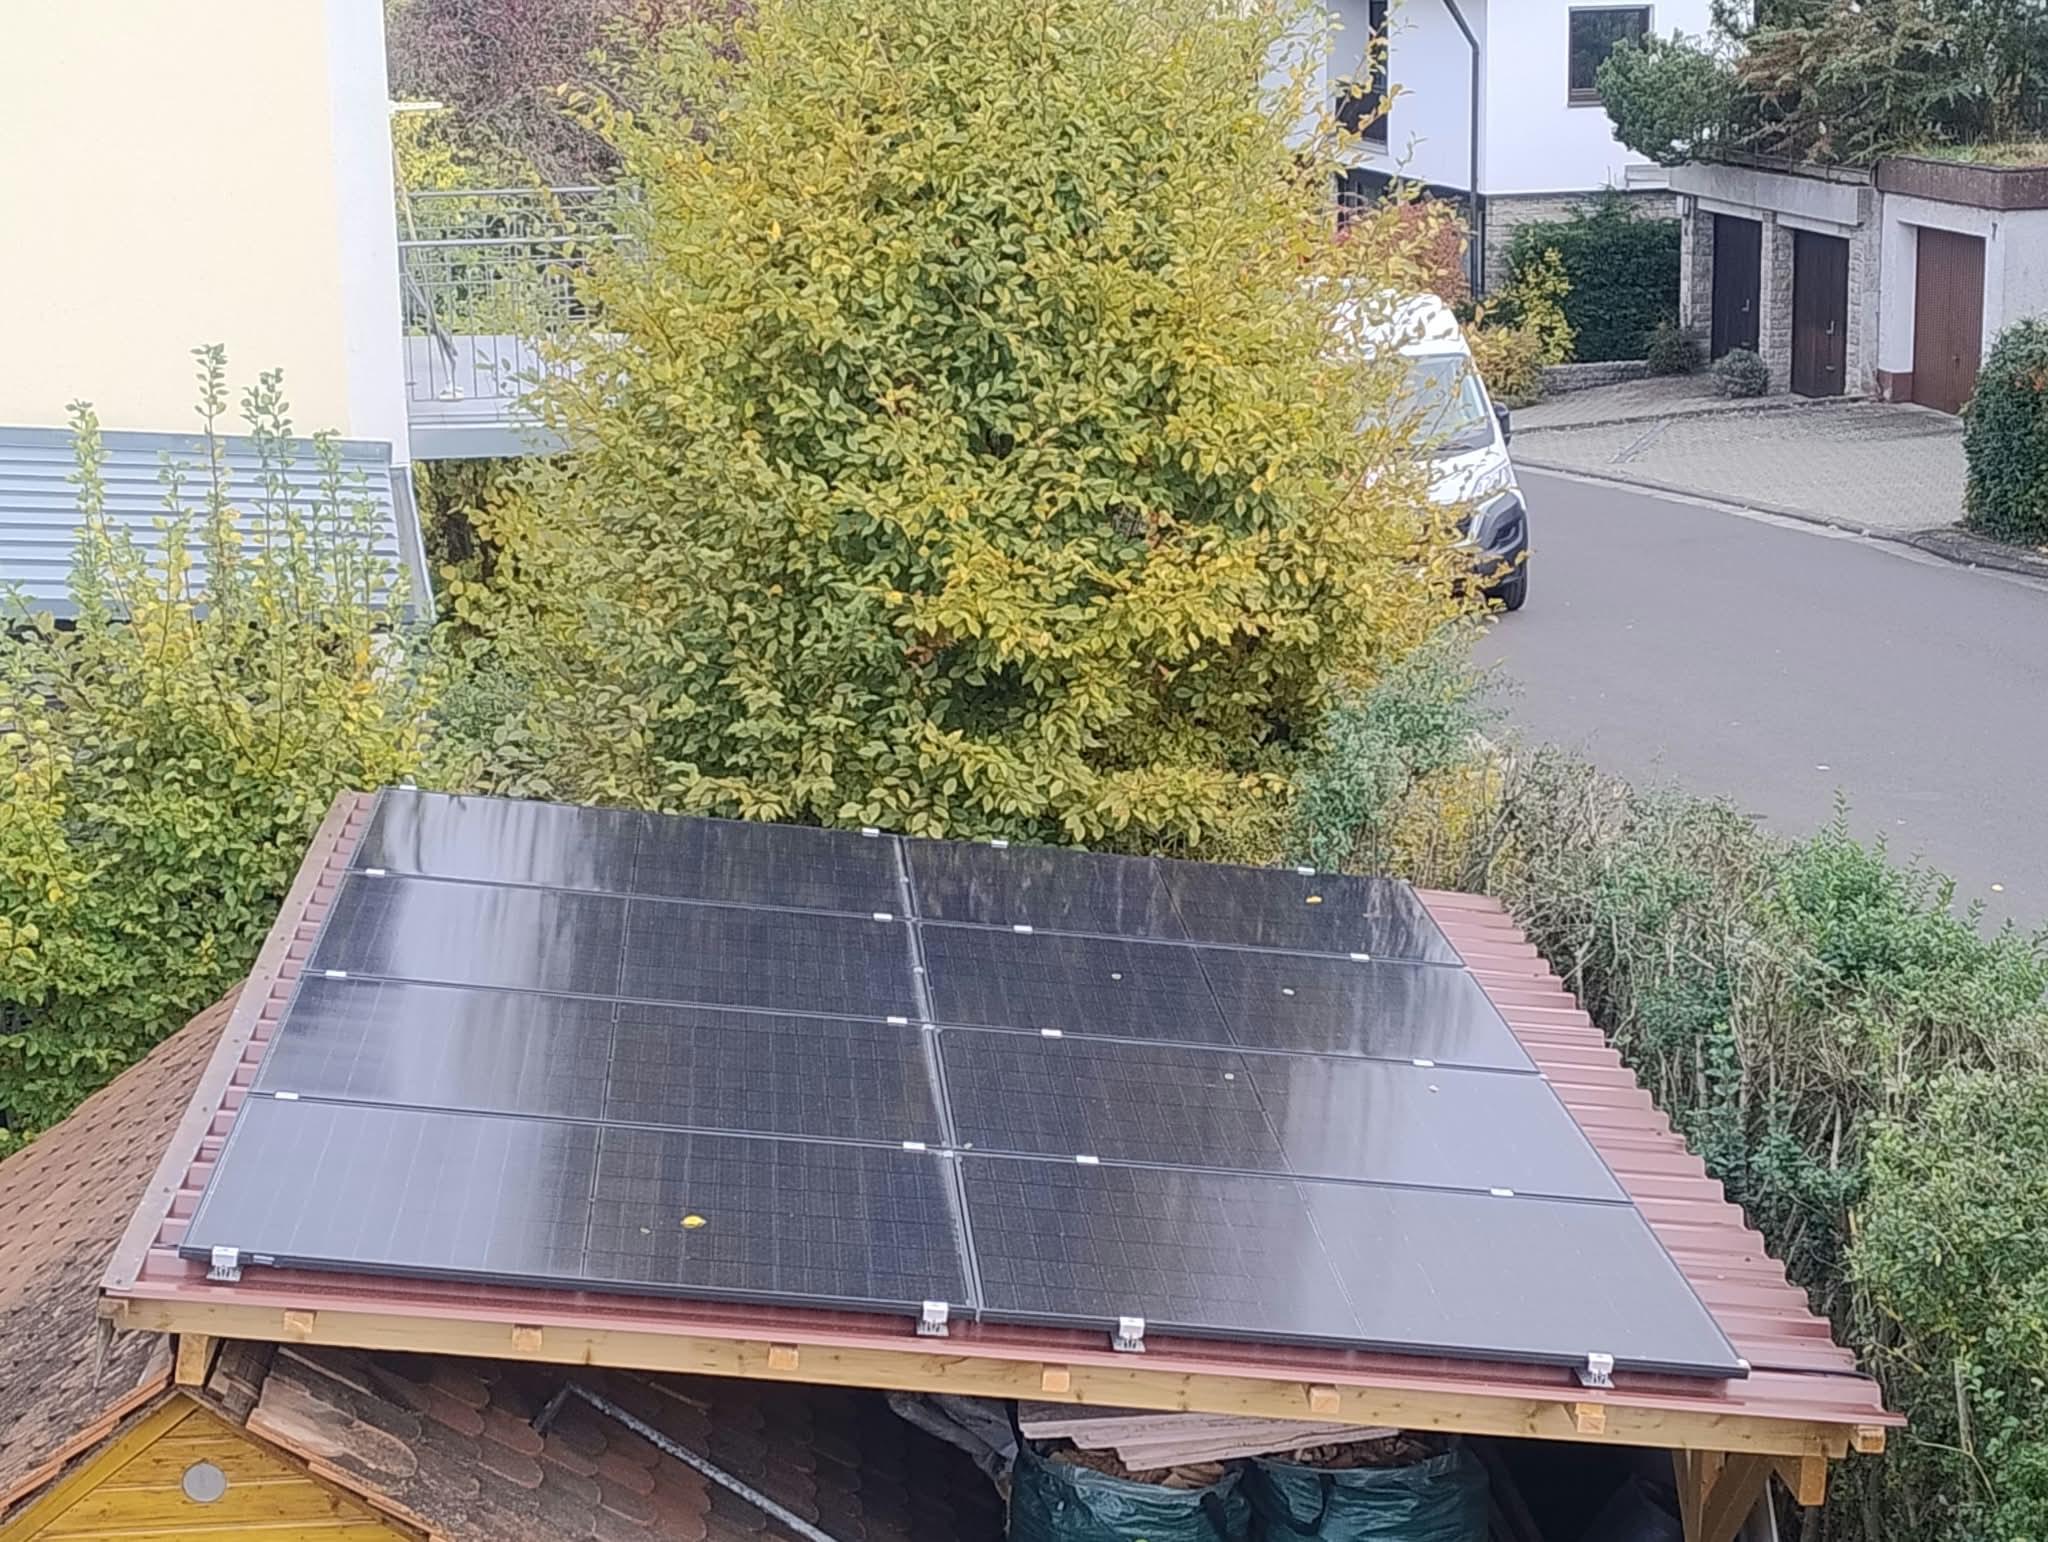
String 1 – Carport
Fully optimized, total capacity: 6.88 kWp
- 16 modules
- 16 BRC Power Optimizers M605-M
- 12 × 430 Wp, southeast orientation, 3° tilt
- 4 × 430 Wp, southeast orientation, 45° tilt
The flat-mounted modules are located in close proximity to a tall streetlight. At the same time, two significantly different module tilt angles are combined within the same string.
String 2 – Mixed string
Fully optimized, total capacity: 7.12 kWp
- 16 modules
- 16 BRC Power Optimizers M605-M
- 8 × 430 Wp, southeast orientation, 30° tilt on the garden shed
- 8 × 460 Wp, northeast orientation, 55° tilt on the main roof
This string combines different module power ratings, opposing orientations, and different roof pitches.
Building 2 with balcony modules
Building 2 has a total installed capacity of 33.90 kWp. This building also has its own grid connection, two BRConnect 2.0 units, and a Fronius Reserva Pro battery storage system with a capacity of 32 kWh.
Fronius Verto 25
Total capacity: 21.93 kWp
- 3 fully optimized strings
- 17 × Trina Solar modules with 430 Wp per string
- 51 modules in total
- 51 BRC Power Optimizers M605-M in total
The basic system configuration is the same as that of the Fronius Verto 25 in Building 1. However, some modules along the edge are temporarily shaded by the roofline of the taller Building 1, which is located further south.
Fronius Symo GEN24 12.0 SC
Total capacity: 11.97 kWp
String 1 – Main roof
Without optimizers, total capacity: 5.52 kWp
- 12 × Trina Solar modules with 460 Wp
- Northeast orientation
- 32° tilt
- Largely unshaded area
As the modules are located in a largely uniform and unshaded area, this string was implemented without power optimizers.
String 2 – Balcony modules
Fully optimized, total capacity: 6.45 kWp
- 15 modules
- 15 BRC Power Optimizers M605-M
- 2 × 430 Wp, southeast orientation, 90° tilt
- 7 × 430 Wp, southwest orientation, 90° tilt
- 6 × 430 Wp, northwest orientation, 90° tilt
The two southeast-facing modules also serve as privacy screens between the balconies and are subject to significant shading due to the building structure. The seven modules on the southwest side are also partially subject to significant shading. In addition, a satellite dish causes localized partial shading. The six northwest-facing modules are also affected by shading at certain times.
The optimization measure
To compensate for the different irradiation conditions within the respective strings, a total of 149 BRC Power Optimizers M605-M were installed. With the exception of the largely uniform and unshaded string on the main roof of Building 2, all of the strings described above were fully optimized. Module-level optimization makes it possible to operate modules with different orientations, tilt angles, and shading conditions within a single system concept. This also made it possible to integrate areas that would otherwise have been difficult to connect effectively without targeted optimization.
This applies in particular to:
- the opposing roof sections with southwest and northeast orientations,
- the different roof pitches within shared strings,
- the varying shading conditions on the garden shed,
- the shadow cast by the streetlight on the carport,
- the moving shadow caused by the chimney,
- the localized shading caused by the satellite dish,
- the shading caused by the protruding roof edge, and
- the vertically mounted balcony modules, some of which are subject to significant shading.
In this way, each module can operate according to its individual conditions without a locally shaded or differently oriented module significantly limiting the performance of the entire string.
More than power generation: The foundation for sector coupling
The photovoltaic system was not designed solely to supply the two buildings with electricity. It also provides the energy basis for integrating additional areas of consumption. The following have already been implemented:
- two Fronius Reserva Pro battery storage systems with a total capacity of 64 kWh,
- six charging points for electric vehicles, each with a capacity of 11 kW,
- solar thermal energy for hot water production,
- electric heating elements for utilizing surplus PV energy, and
- decentralized instantaneous water heaters.
Further expansion of the energy concept is also already planned. This includes one heat pump for each building as well as additional air-conditioning systems for the apartments. The high installed PV capacity therefore provides the basis for covering a greater share of future electricity, mobility, heating, and cooling demand directly with solar energy.
The system operator’s conclusion
“For us as operators, the BRC M605-M optimizers make it possible to use areas that would otherwise have been difficult to integrate due to shading or different orientations. This includes, for example, the modules used as privacy screens on the balconies, the changing shadows on the garden shed, and the strings that extend across two roof sections and feature different tilt angles on one side.
External factors such as shading from the streetlight near the carport, the satellite dish, or the shadow cast by the projecting roof edge are also compensated for at module level.
This provides the basis for charging the battery storage systems, supplying the six charging points, and operating the heating elements for water heating support. The energy infrastructure is also in place for the planned addition of two heat pumps and the air-conditioning systems.
Monitoring via BRConnect 2.0 currently provides us with solid basic information.”
Conclusion
This practical example demonstrates how even complex and intricate building structures can be utilized for solar power generation. Different roof orientations, varying module tilt angles, vertical balcony surfaces, and numerous shading scenarios were combined within a single system concept.
By using 149 BRC Power Optimizers M605-M, even challenging areas affected by shading from chimneys, buildings, trees, and other objects could be integrated into the system. The result is a photovoltaic system spanning two buildings with a total capacity of 69.83 kWp, capable of supporting 64 kWh of storage capacity, six charging points, and additional electrical loads.
A strong example showing that a complex roof landscape does not have to be an obstacle to a high-performance photovoltaic system. With the right planning and targeted module-level optimization, even challenging areas can be used effectively and integrated into a future-ready energy concept.